Selected work
One residence, in chapters.
The built record of the practice is a single house in Wellington, Florida — the founder's own — developed room by room over successive phases. The rooms below are chapters of that property, not separate commissions.


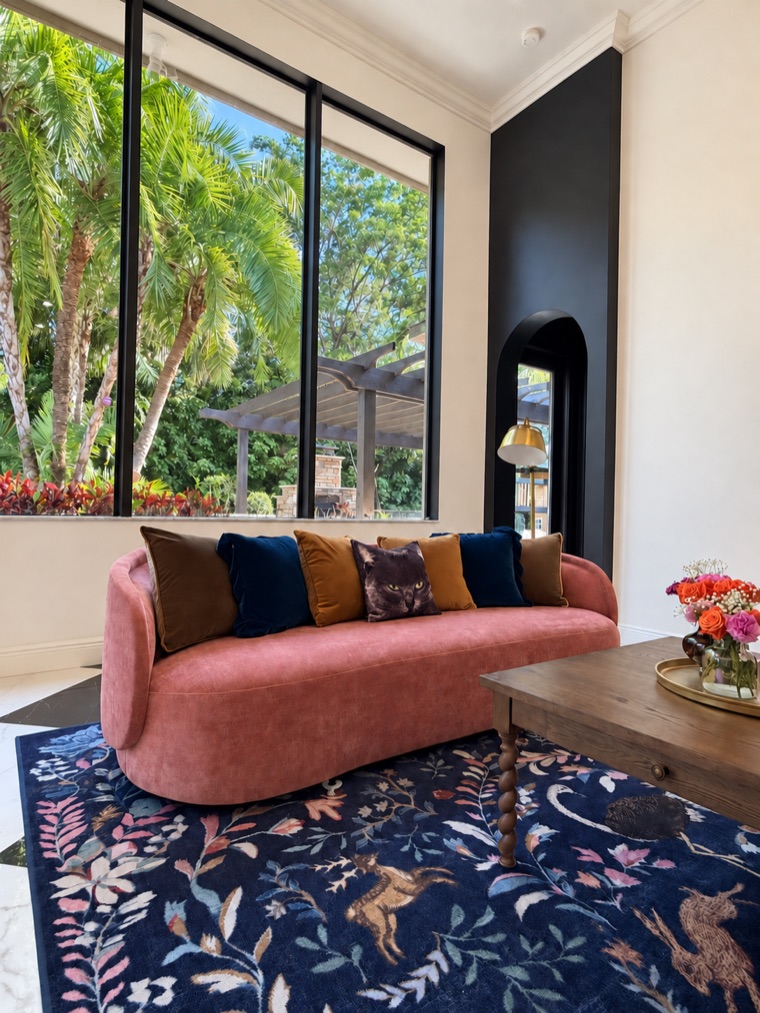
Also in the practice
Design Studies
Design Studies are concept-led visual explorations and are clearly identified separately from completed spaces.

Private Residence
Remote Design Study · Kitchen · Bathroom · Bedroom
Design visualization / Concept study View the remote design studyObjects
Hand-painted ceiling medallions
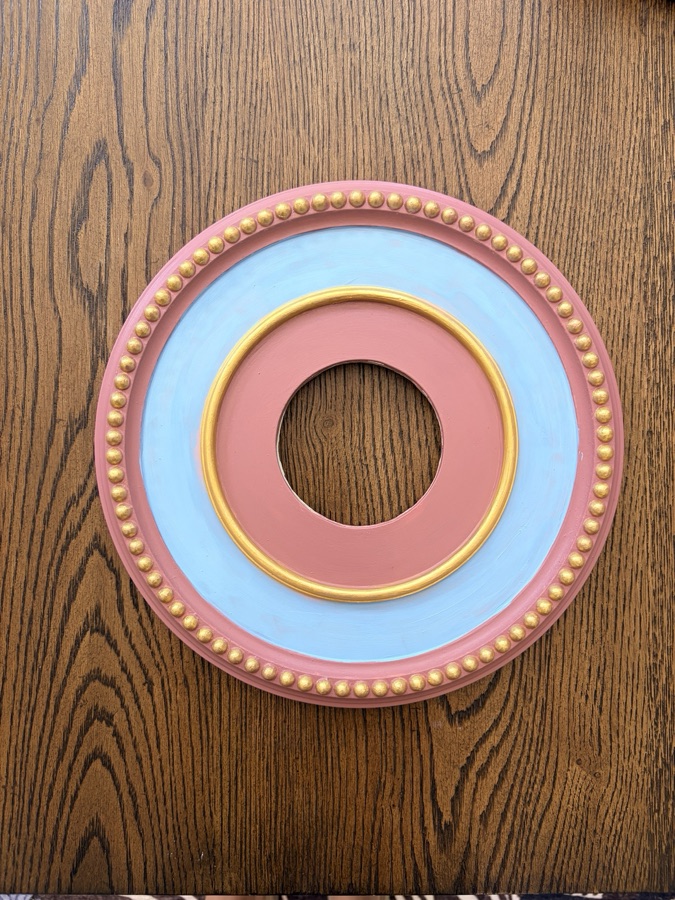
Ceiling medallions
Hand-painted color · Gilded accents
Photograph View the medallionsBegin with a reading of the house.
Tell me about the property and what you want it to become.