

A home is not a neutral container. A home is a character.
Narrative luxury interiors. Wellington, Florida.

The residence
A single Wellington house, worked room by room over successive phases. The rooms below are chapters of one property, not separate commissions.

The tension
A room should reveal who lives there.
A carved gilt mirror set against a hand-painted floral stencil, drawn straight onto plaster. Gilt against bare wall, ornament against restraint: the two hold each other in tension rather than matching.
Character accumulates this way, one deliberate decision at a time, each answering the one beside it. A house treated as a container gets filled. A house treated as a character gets written.

The method
Architecture leads. Styling follows.
Work begins with thresholds, framing, millwork, volume and sequence. Material and object choices answer to that structure, not the other way round.
Selected work
Rooms of the residence
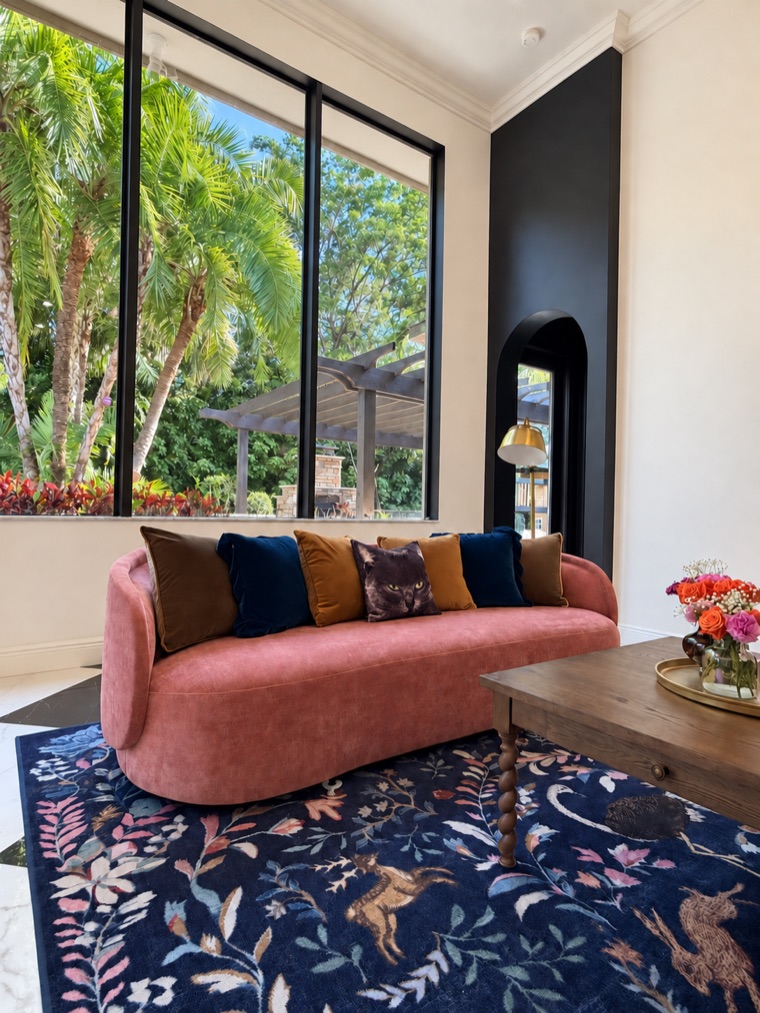
Rooms and details from the founder's Wellington residence, developed over successive phases.


Concept imagery
Rooms as a direction
Generated visualizations used to set the character of a room before anything is chosen. They are not photographs of completed projects.

Living room
Concept image. Not a completed project.

Salon
Concept image. Not a completed project.

Residential design · living room and primary bedroom
Concept image of connected rooms. Not a completed project.

Evening concept. Generated imagery, not a photograph of a completed project.
Begin with a reading of the house.
Tell me about the property and what you want it to become.